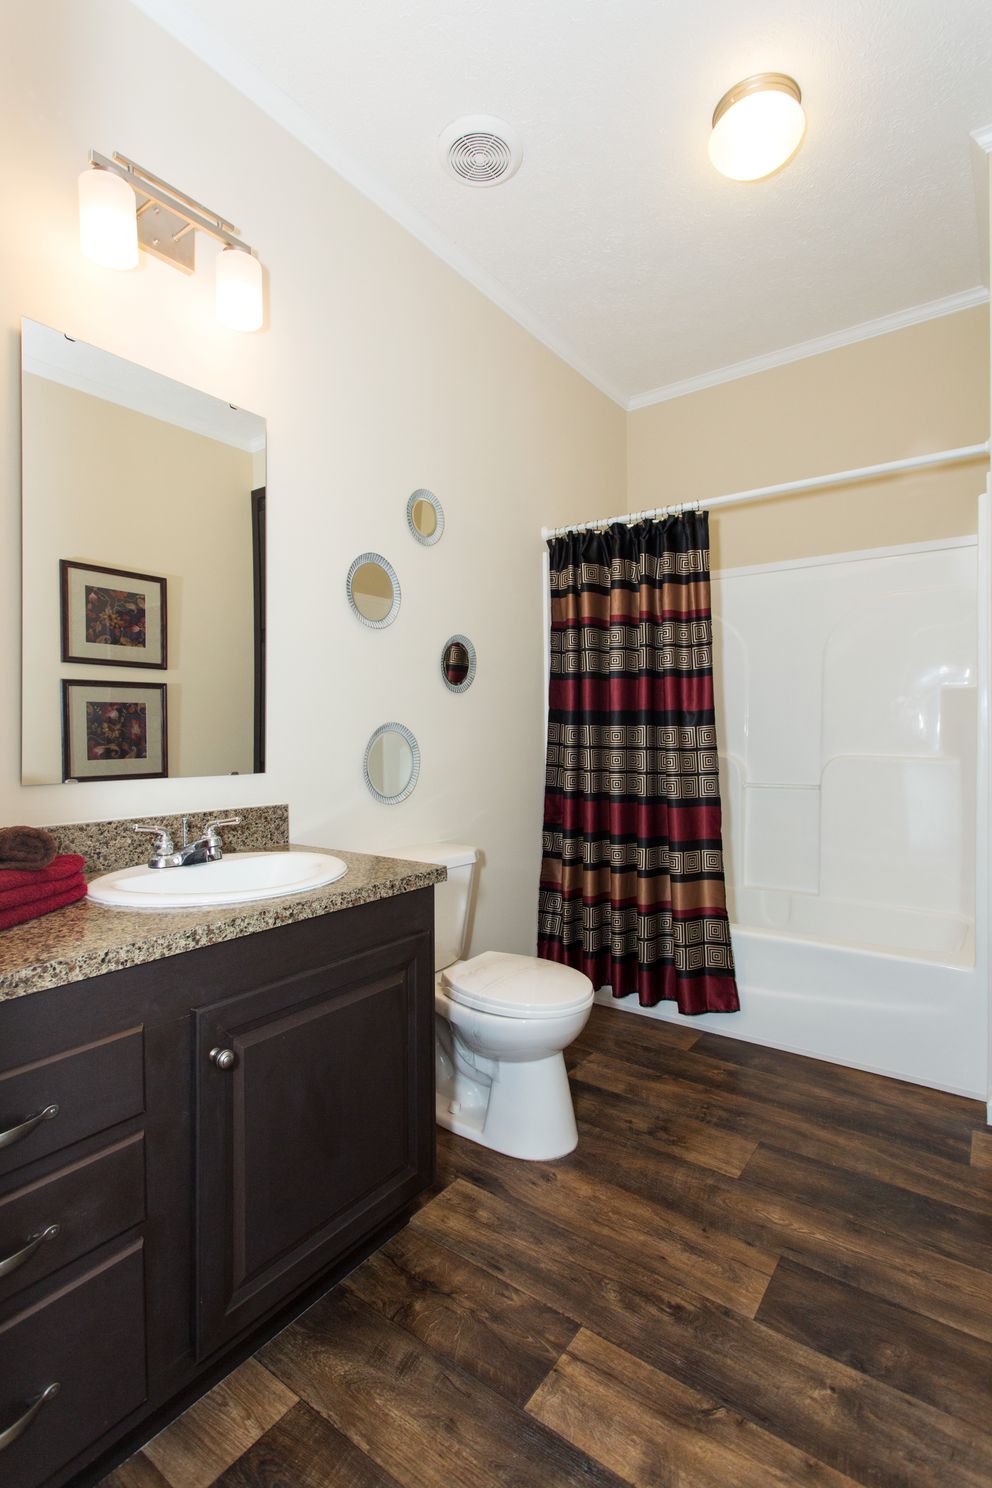
Tidewater / 5521 Sweet One 72 58SOS28723AH

3D Tour

Floor Plan

Floor Plan Details

Manufactured

BEDS: 3     BATHS: 2.00     SQ FT: 1920     WxL:28’0″ x 72’0″

BUILT BY: Clayton Richfield


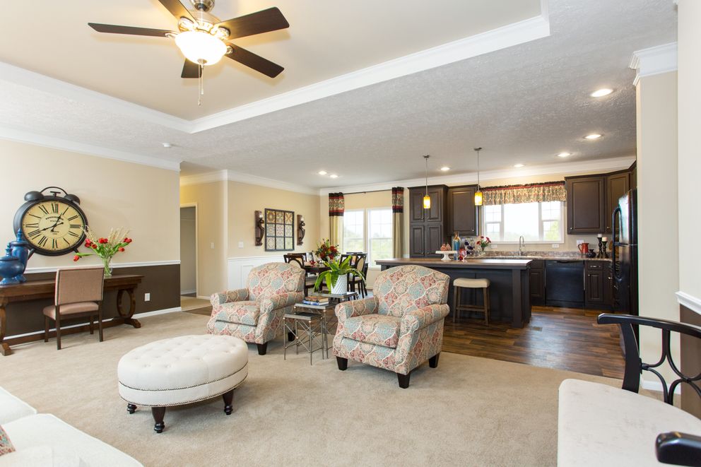
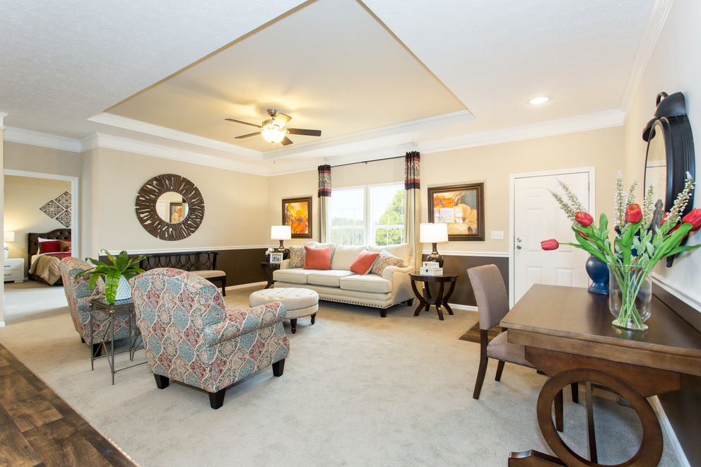
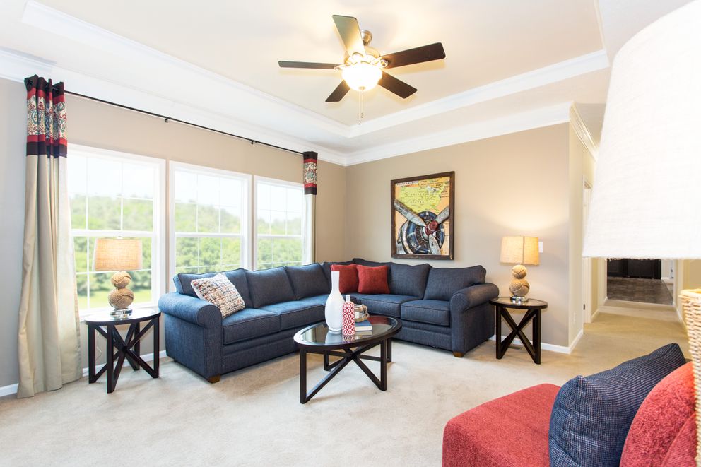
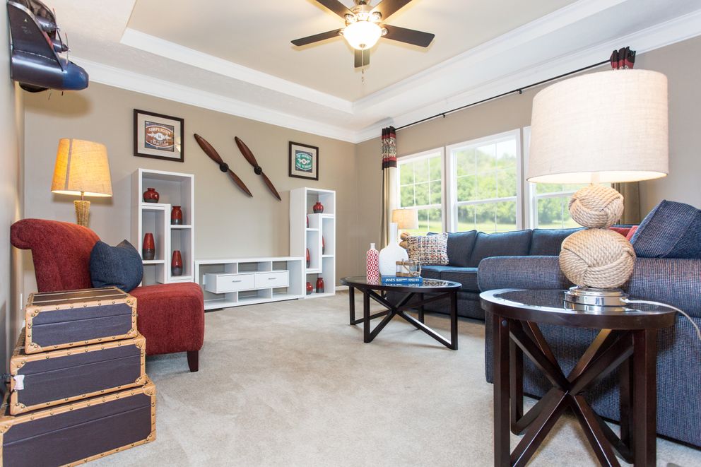
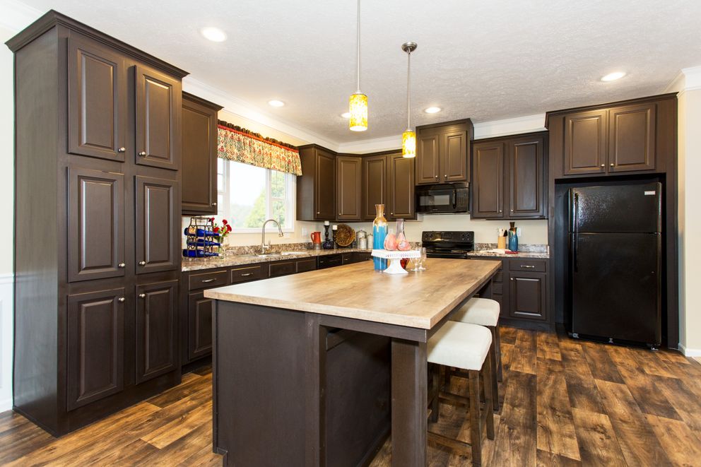
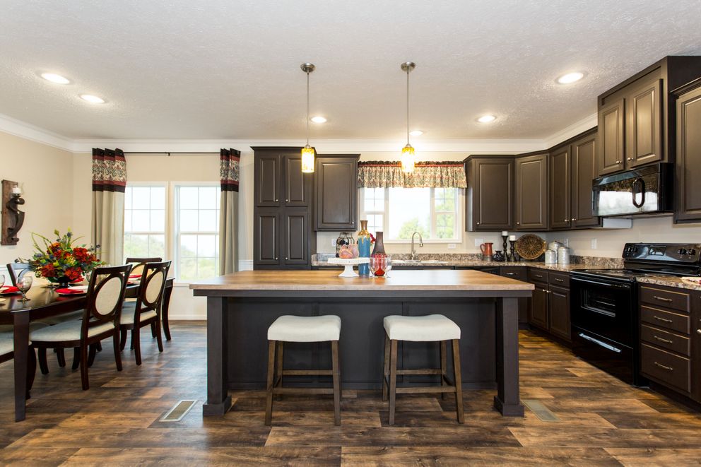
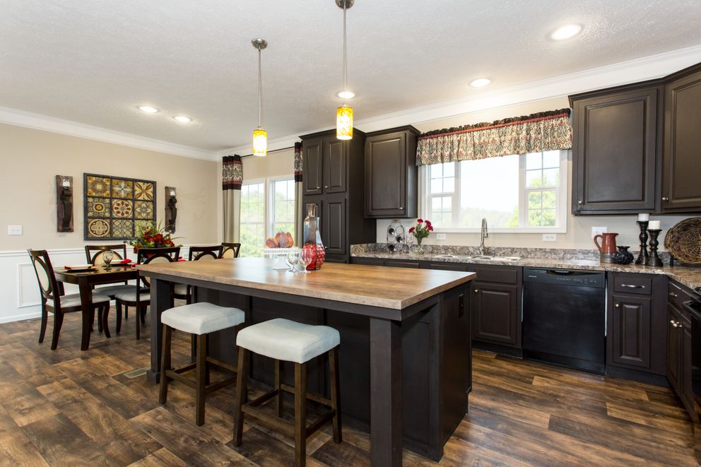
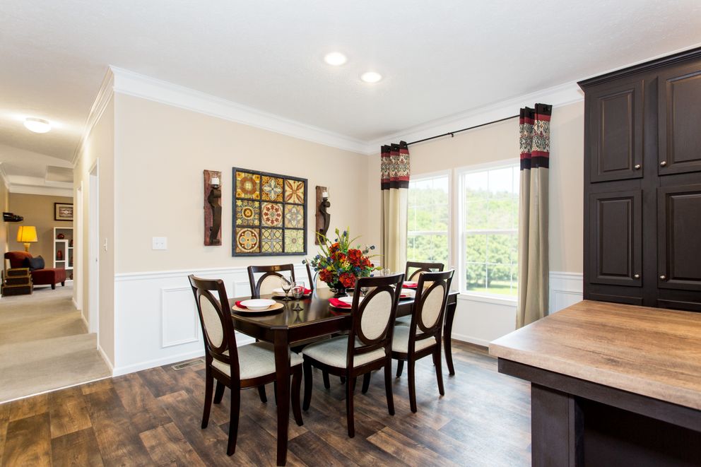
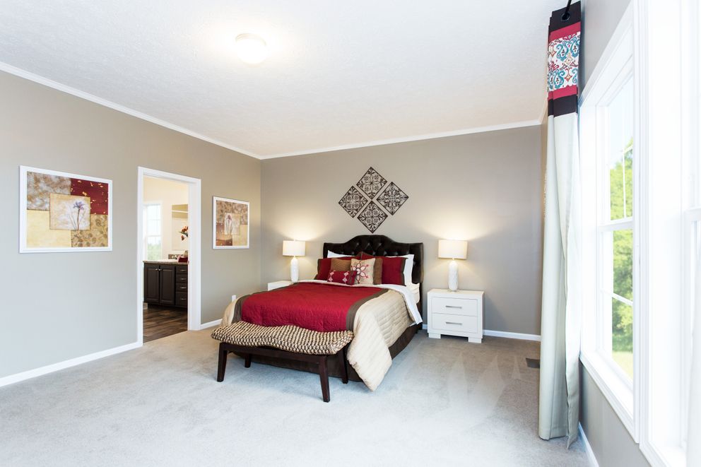
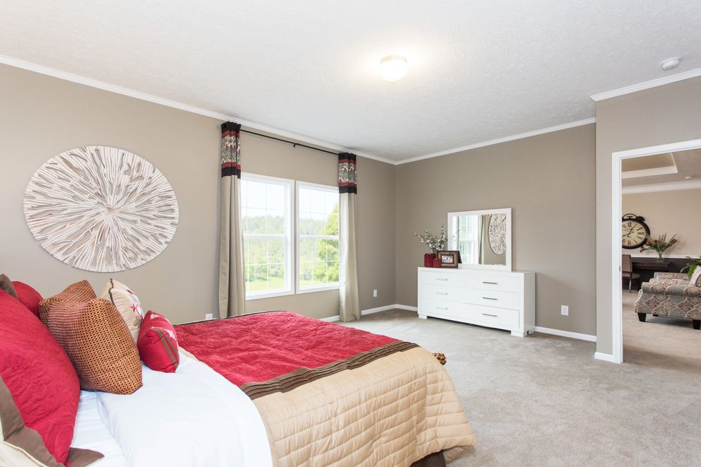
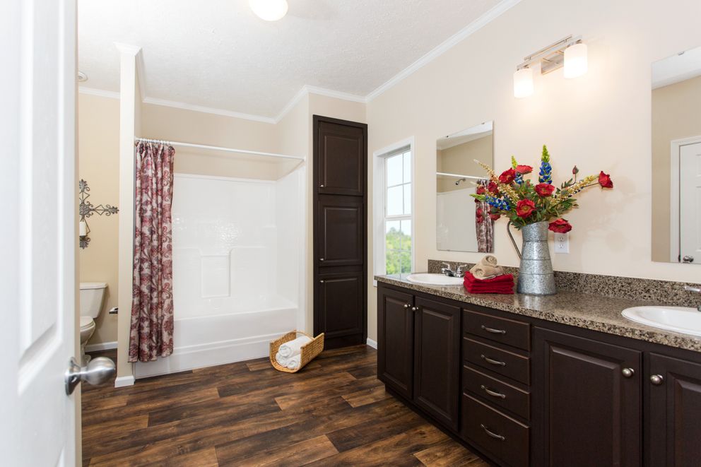
The Tidewater / 5521 Sweet One 72 58SOS28723AH built by Clayton Richfield is a 3-bedroom, 2-bathroom double-section manufactured home with 1,920 square feet on a 72-foot frame. This is the largest three-bedroom floor plan in the Tidewater series, and its footprint is matched by a home in another series at the factory that offers two additional bedrooms at the same size.
Share on facebook
Share This Home

Floor Plan Specifications

No specification data available

Tours & Videos

Photo Gallery

PLEASE NOTE:
All sizes and dimensions are nominal or based on approximate builder measurements. Marty Wright Home Sales reserves the right to make changes due to any changes in material, color, specifications and features anytime without notice or obligation.