Manufactured Home Floor Plans in South Carolina

Search Floor Plans

Manufactured

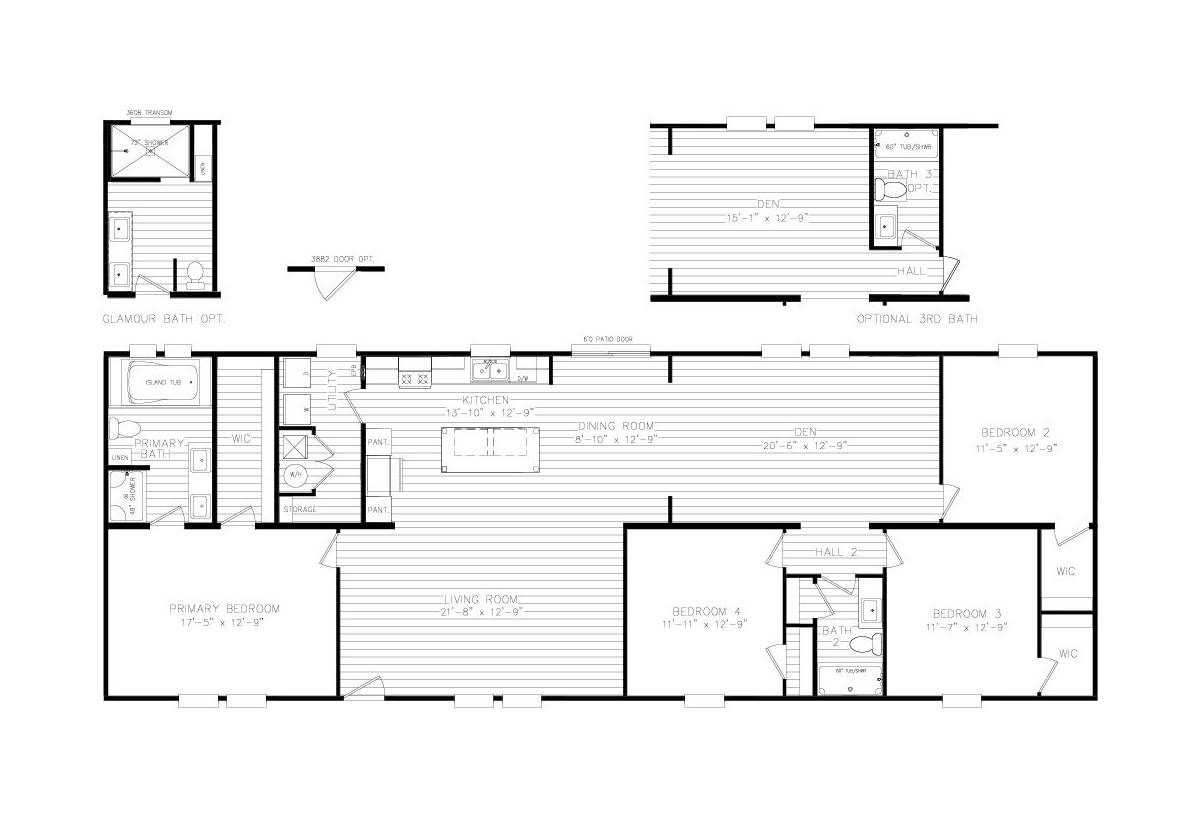
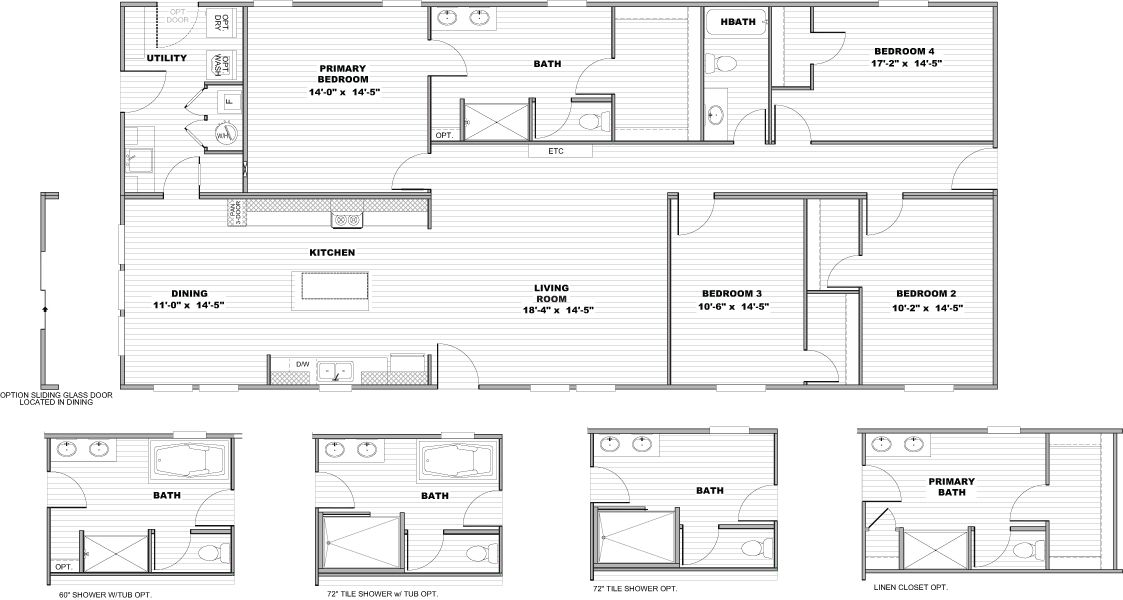
Tidewater / Big Easy 58CVF28764BH

Built by: Clayton Richfield
Beds: 4
Baths: 2.00
Sq Ft: 2026
W x L: 28'0" x 76'0"
ManufacturedModular

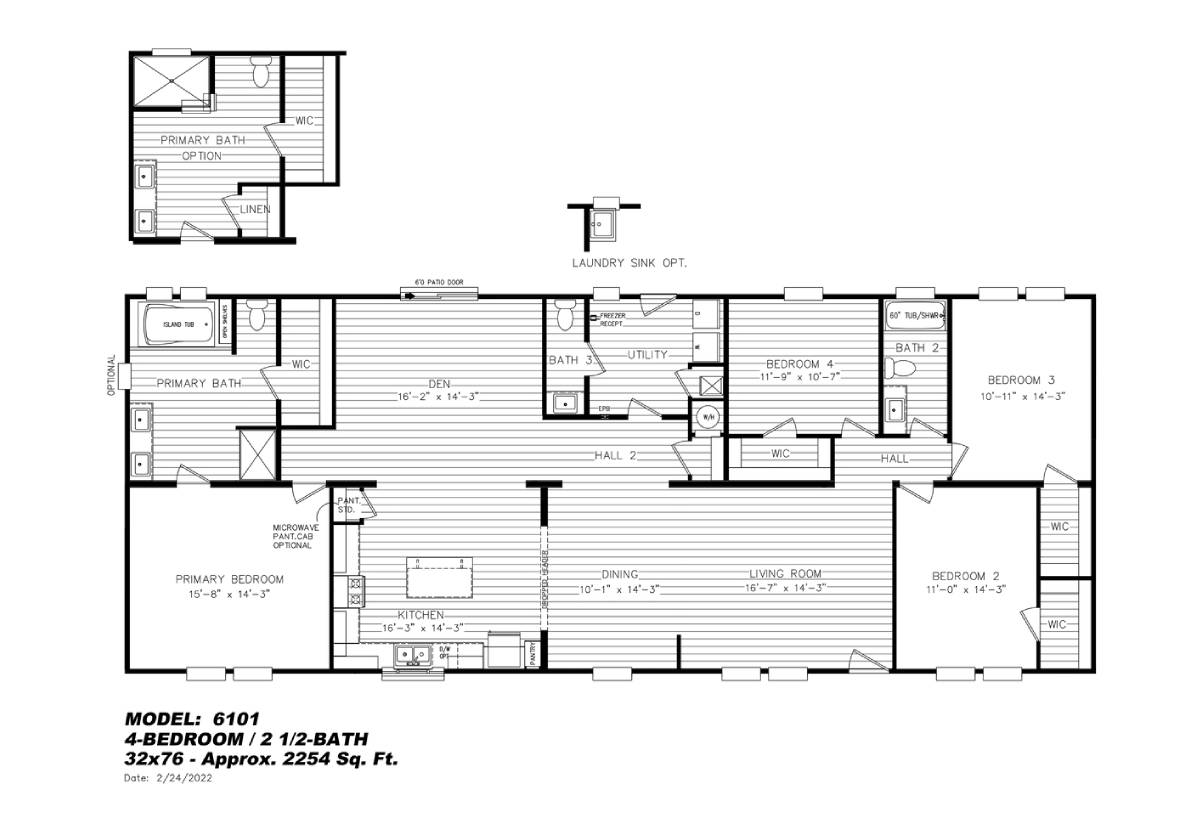
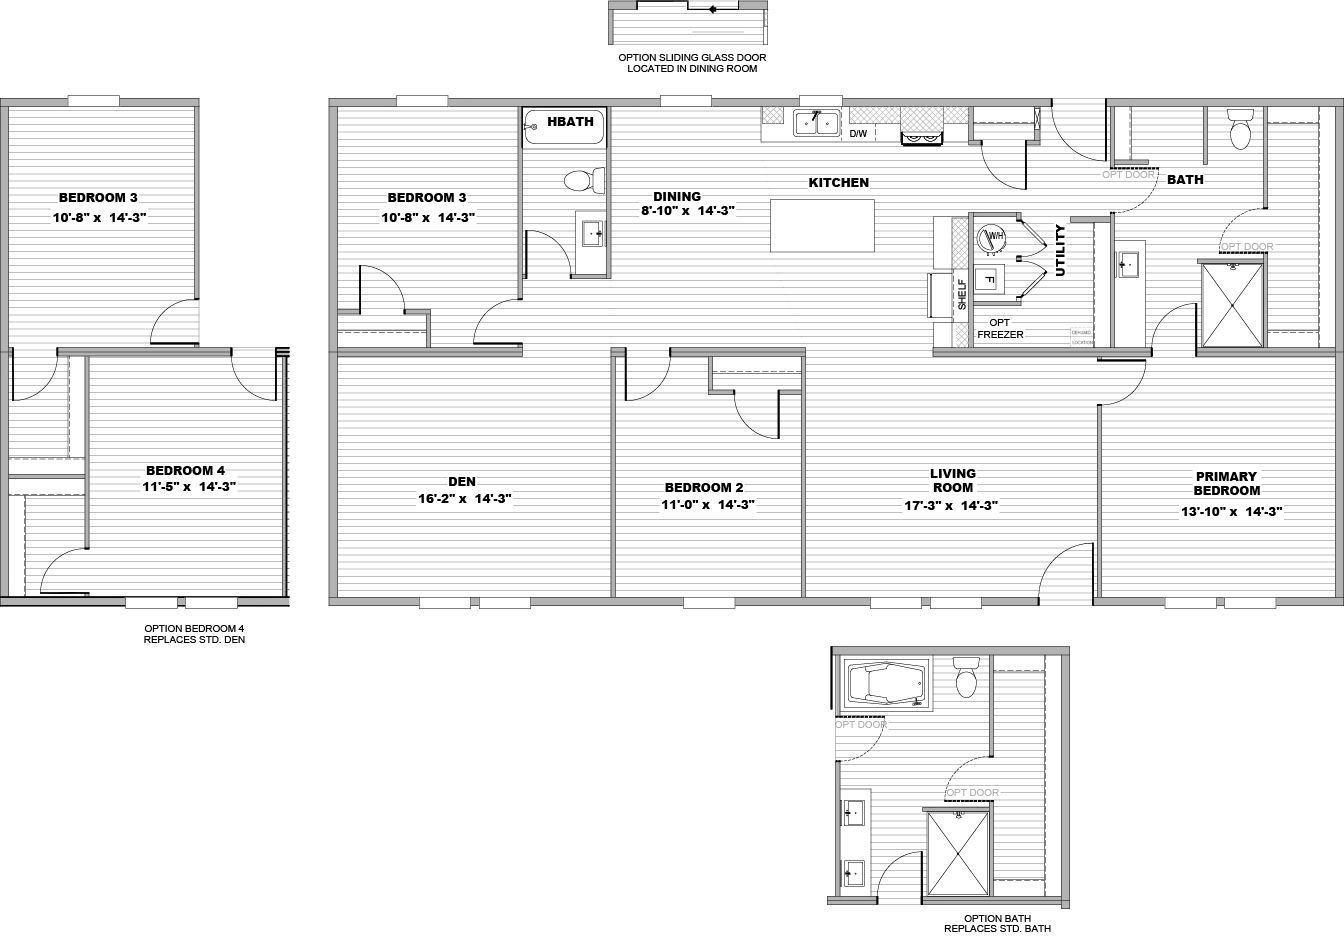
Tidewater / The Palmetto 58CVF32764AH

Built by: Clayton Richfield
Beds: 4
Baths: 3.00
Sq Ft: 2254
W x L: 32'0" x 76'0"
Manufactured

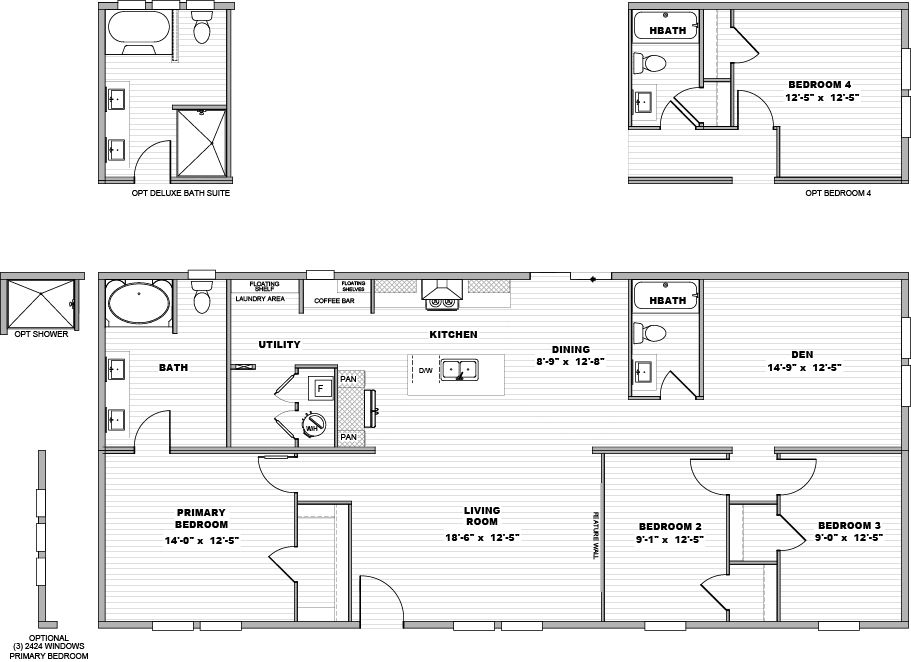
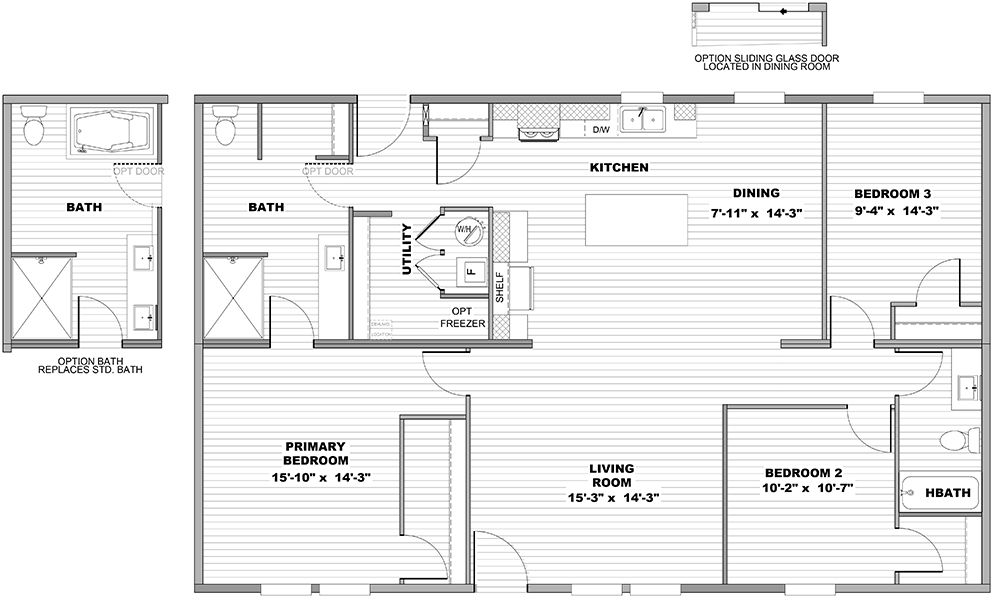
Epic Adventure / The Fiji 30CEA28603AH

Built by: Clayton Epic
Beds: 3
Baths: 2.00
Sq Ft: 1580
W x L: 28'0" x 60'0"
Manufactured

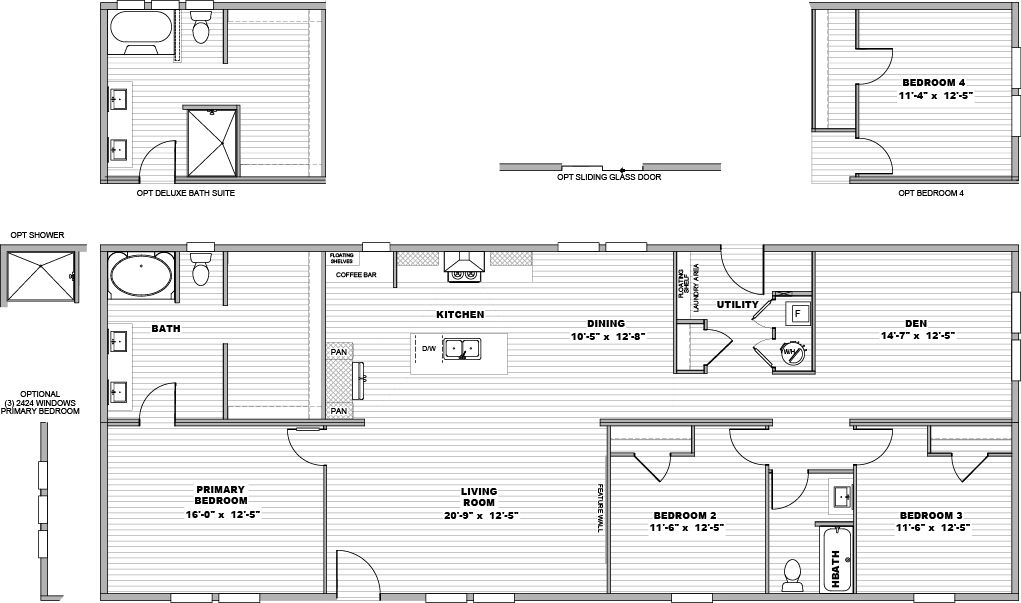
Epic Journey / The Crockett 30CEJ28683AH

Built by: Clayton Epic
Beds: 3
Baths: 2.00
Sq Ft: 1791
W x L: 28'0" x 68'0"
Manufactured

Ultra Pro Flex / Ultra Flex Jewel Grande 29UPF32684AH

Built by: Clayton Oxford
Beds: 4
Baths: 2.00
Sq Ft: 2176
W x L: 32'0" x 68'0"
Manufactured

Horizon / Grove 29HZN32483AH

Built by: Clayton Oxford
Beds: 3
Baths: 2.00
Sq Ft: 1536
W x L: 32'0" x 48'0"
Manufactured

Horizon / Dawn 29HZN32603AH

Built by: Clayton Oxford
Beds: 3
Baths: 2.00
Sq Ft: 1920
W x L: 32'0" x 60'0"
Manufactured

Classic Oak / Cardinal

Built by: Live Oak Homes
Beds: 3
Baths:
Sq Ft:
W x L: '" x '"
Manufactured

Classic Oak / Cedar River

Built by: Live Oak Homes
Beds: 1
Baths:
Sq Ft:
W x L: '" x '"
Manufactured

Runner SS Series / Curry

Built by: Live Oak Homes
Beds: 3
Baths:
Sq Ft:
W x L: '" x '"
Manufactured

Runner SS Series / Earnhardt

Built by: Live Oak Homes
Beds: 4
Baths:
Sq Ft:
W x L: '" x '"
Manufactured

Runner SS Series / J-Low

Built by: Live Oak Homes
Beds: 1
Baths:
Sq Ft:
W x L: '" x '"

PLEASE NOTE:
All sizes and dimensions are nominal or based on approximate builder measurements. Marty Wright Home Sales reserves the right to make changes due to any changes in material, color, specifications and features anytime without notice or obligation.